The Room Planning Workbook
Take a room from
“I know what I like”
to an actual plan.
Turn your saved ideas into a room-by-room plan for the decisions that follow: layout, finishes, sources, budget, and timing. Created from Brooke’s experience renovating four homes.
36-page printable workbook + interactive digital room planner
$29 through October 8 · $39 beginning October 9
Get the Workbook →One-time purchase · No subscription · Plan as many rooms as you’d like


This isn’t another folder
full of inspiration.
You’ve saved the rooms. You’ve screenshotted the tile. You have paint colors, lighting, hardware, and furniture living in ten different places.
The Room Planning Workbook helps you decide what belongs in your room, see the selections together, and keep the details where you can find them when it’s time to move forward.
One Purchase. Two Ways to Plan.
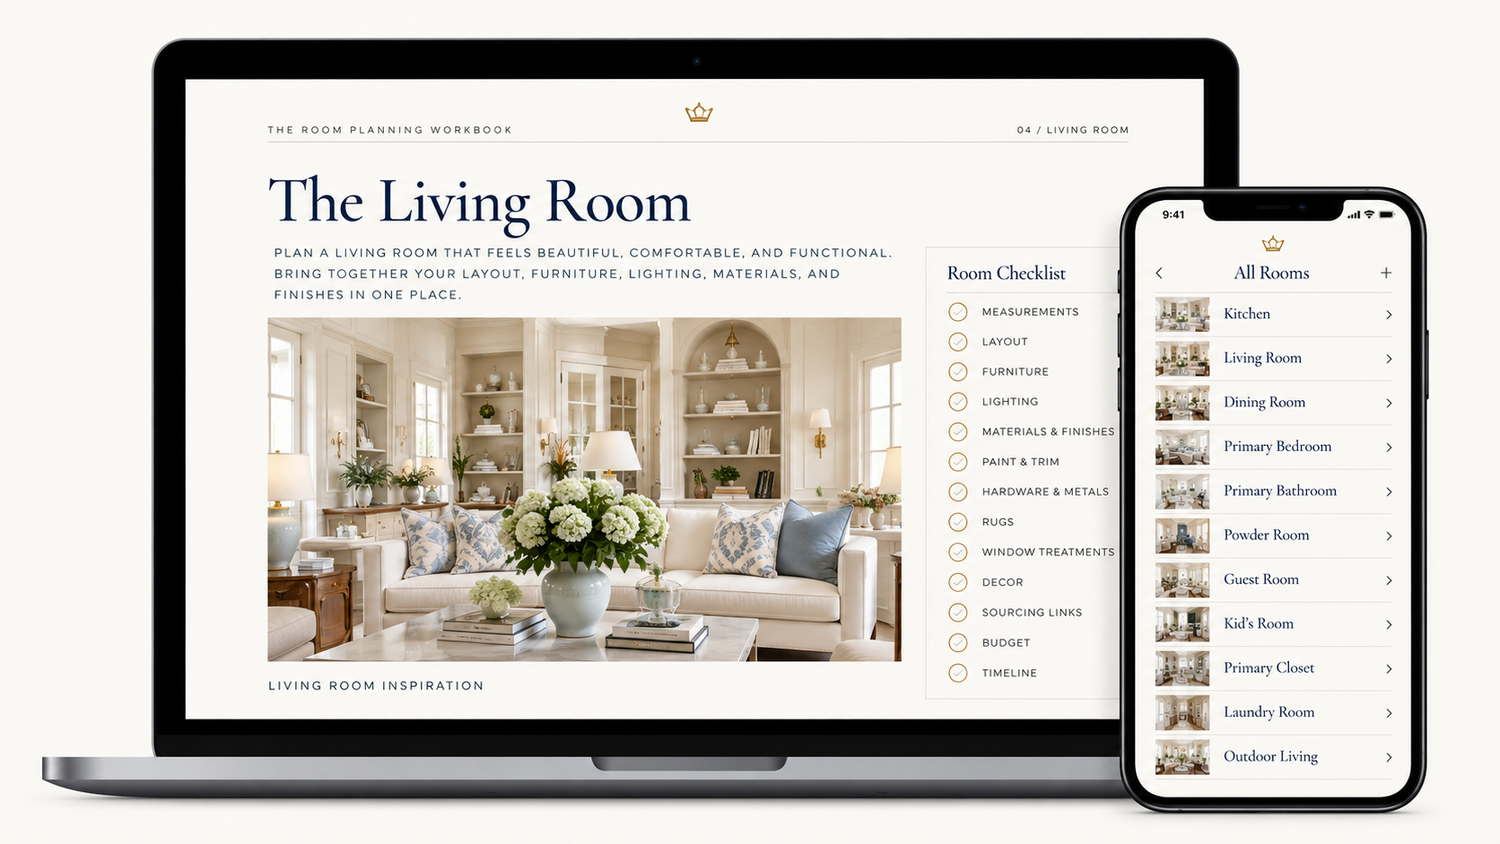
The printable workbook
Prefer paper? Print a fresh Room Plan for every space you’re working on. The 36-page workbook includes room guides, selection and budget pages, whole-home trackers, and three checkpoints to use before demo, before buying, and before calling a room finished.

The interactive room planner
Prefer to keep it with you? Use the digital planner on your phone, iPad, or computer while you’re shopping, meeting with your contractor, or making decisions. It includes the same three new checkpoints.

Why I created it
I’ve Learned This by Living It.
My husband and I have renovated every home we’ve lived in, and construction has been part of our lives for years. He’s a real estate developer and general contractor who builds multifamily communities. I’ve also helped with the design and selections for spec homes, an apartment community renovation, and other residential projects.
What I’ve learned is that the rooms that come together best aren’t necessarily the ones with the biggest budgets. They’re the ones where the decisions get made early and everything has a place.
I created the Room Planning Workbook to give you the planning system I wish I’d had when we started.
— Brooke
36 Pages of Decisions You Won’t Have to Keep in Your Head.

This Was
Made for You If…
- You’re remodeling one room or several and want to see the decisions before they pile up.
- You have plenty of inspiration but need help turning it into actual selections.
- You’re choosing finishes yourself and want the whole room to feel cohesive.
- You’re managing some or all of the homeowner-side planning.
- Your links, screenshots, measurements, and prices are scattered.
- You want to know what to ask before demo and what to verify before you order.
- You don’t need to know everything about remodeling. You need a place to work through what comes next.
What changes
What It Feels Like
Once It’s on Paper
You walk into meetings prepared.
Instead of describing a feeling, you hand someone your measurements, your selections, and your questions. The conversation starts further along, and you sound like you know what you want — because by then, you do.
The decisions stop sneaking up on you.
Where the outlets go. Who’s buying the tile. Whether the window stays. These are the ones that surprise people halfway through. Yours are already made, or already on your list to ask about.
You stop carrying it all in your head.
No more scrolling for the screenshot you meant. One place for the room, the choices, and the links — so you can put it down and come back to it.
Frequently
Asked Questions

I’ve never remodeled before. Is this too advanced for me?
It’s built for exactly where you are. Every page tells you what it’s for and what to do with it, so you don’t need to know any terminology going in. You’ll finish one room and understand the pattern for the next.
Is this only for a full renovation?
No. Use the Room Plan for a single room, a series of rooms, or a larger remodel. You can print or reuse a fresh Room Plan for each space.
Do I need to print all 36 pages?
No. Start with the pages that fit your project. The Room Plan pages are reusable, and the room guides and whole-home trackers are there when you need them.
What is the interactive planner?
It’s the digital version of the planning experience, available to use on your phone, iPad, or computer. You can keep your room details and selections with you as you plan. It includes Before the First Wall Comes Down, Before You Buy, and Final Room Review alongside the printable PDF.
Where do I start if I have more than one room on my list?
Pick one room. The one you can’t stop thinking about. The Room Plan pages are reusable, so you’ll work through that room completely, then start a fresh plan for the next one. Trying to plan the whole house at once is what makes it feel impossible.
Do I need to be a Crowned by Brooke member?
You’ll use a Crowned by Brooke account to access the interactive planner after purchase. The printable PDF is included with your purchase as well.
Will this tell my contractor how to build the room?
No. It organizes your vision, selections, measurements, questions, budget, and decisions. Confirm construction, code, permitting, electrical, plumbing, installation, and other technical requirements with your contractor or the appropriate qualified professional.
Ready to get it out of your head and into a plan?
You’re going to remodel the room either way. The only question is whether you walk in with a plan or figure it out as you go.
I’ve done it both ways. The plan is better.
The Room Planning Workbook
36-page printable workbook + interactive digital room planner
$29 through October 8 · $39 beginning October 9
Get the Workbook →One-time purchase · No subscription · Plan as many rooms as you’d like